Ningbo Bohua Mechanical Parts Co., Ltd. · Linda, Export Sales · linda@ningbobohua.com · www.bohua-casting.com
Engineering resource
EV Aluminum Housing RFQ Guide
An EV aluminum housing RFQ should identify the supplied component, its functional interfaces, and the evidence needed for acceptance. Use this guide to separate bearing alignment, thermal contact, electrical contact, coolant boundaries, and assembly responsibilities. Confirm the manufacturing route from the drawing before assigning machining, testing, and approval work.
On this page
- Which component are you asking a foundry to supply?
- What must align in a motor housing and end bell?
- How should a water-jacket test be defined?
- What changes for inverter, OBC, and DC-DC housings?
- When does a liquid cold plate belong in a casting RFQ?
- How should casting routes be compared?
- Which problems should the RFQ help prevent?
- What should first samples and release records prove?
- What manufacturing scope can be reviewed with Bohua?
Which component are you asking a foundry to supply?
Define the supplied component before selecting a casting route. A motor housing, an electronics cover, a battery frame, and a liquid cold plate have different functional boundaries. Mark the surfaces and cavities included in the order. Identify the mating components and operations supplied elsewhere.
| Component | Question to resolve | Drawing input |
|---|---|---|
| Motor housing or e-drive housing | Which features locate the rotating assembly? | Bearing seats, pilots, locating holes, mounting datums, and any motor-to-gearbox interface. |
| End bell or end cover | Does it support a bearing, close a cavity, or perform both functions? | Bearing fits where present, cover faces, seal lands, cable entries, and threaded bosses. |
| Inverter, onboard charger, or DC-DC housing | Which surfaces transfer heat, seal a cavity, or provide electrical contact? | Thermal-contact areas, seal grooves, grounding faces, connector openings, and masking boundaries. |
| Battery enclosure component | Is the order for a frame, rail, cover, tray, or separate casting? | Delivered state, mating joints, sealing rails, mounts, and buyer-owned assembly operations. |
| Cold-plate component | Is the requested item a plate assembly or a cast or machined fluid component? | Construction route, ports, manifold or end-block boundary, contact zones, and joining responsibility. |
The same distinction matters for battery energy storage systems, often called BESS. A storage enclosure may use fabricated panels and extruded members alongside cast functional components. Identify the actual coolant connector, end block, mounting part, or power-conversion housing under review. Describe electrical isolation requirements where applicable.
Use the battery housing requirements and approval guide for enclosure-specific joining, coating ownership, and complete-pack responsibilities. The sections below concentrate on the interfaces that need more detailed RFQ decisions.
What must align in a motor housing and end bell?
Define bearing and cover relationships from the assembly datums before specifying inspection. A bore diameter alone does not describe its location relative to another bearing, a mounting face, or a gearbox pilot. Identify the functional relationships that must survive casting, heat treatment, machining, and assembly.
| Decision | Input to provide | Evidence to agree |
|---|---|---|
| Datum reference frame | Primary, secondary, and tertiary datums from the drawing; identify shared housing and cover references. | How the inspection setup establishes each datum and evaluates the specified bore relationships. |
| Bearing-seat finish | Fit, diameter, form, texture, and any required finishing operation. | Feature-specific measurement method; a CMM report may need additional bore or form checks. |
| Machining stock | Stock around bores, sealing faces, and cover interfaces; identify cast openings and fully machined features. | First-sample checks showing enough cleanup stock at the required locations. |
| Heat-treatment sequence | Delivered material condition and which datums or surfaces are finished afterward. | Flatness or distortion review before final machining and final dimensional acceptance. |
| Housing and end bell supplied together | Mating drawings, locating features, sealing arrangement, and assembly relationship. | Separate tooling and fixture assumptions, linked inspection references, and coordinated sample approval. |
Distinguish a bearing-side end bell from a controller-side enclosure cover. Similar exterior shapes can hide different functional requirements. Mark whether ribs, cable entries, sensor bosses, and cover interfaces are structural, sealing, locating, or protective features.
Specify the geometric characteristic actually required by the drawing. Position, runout, coaxiality, and form are not interchangeable labels. Identify the governing drawing specification and edition. If the datum scheme is preliminary, require a proposed scheme for engineering approval before machining and measurement plans are released.
The EV motor housing manufacturing review describes the available manufacturing scope. The cast aluminum CMM inspection guide covers the broader measurement package.

How should a water-jacket test be defined?
Define the coolant boundary and the test stage separately from bearing-seat inspection. A dimensional report addresses geometry. A component leak test addresses the specified sealed boundary under agreed conditions. Neither result substitutes for the other.
- Map the circuit. Identify inlet and outlet ports, connected passages, dry zones, and cavities that must remain isolated. State whether passages are cast, machined, or closed by a separate cover.
- Describe the test assembly. List installed plugs, covers, seals, and fasteners. Show which ports are blocked or connected. Assign responsibility for the fixture and its sealing interfaces.
- Choose the test stage. State whether testing occurs after heat treatment, machining, coating, cleaning, or final component assembly. Identify any later operation that can change the tested boundary.
- Specify acceptance. Provide the method, medium, pressure, stabilization and observation requirements, temperature conditions where relevant, acceptance criterion, sampling, and record format. Values must come from the approved drawing or governing specification and its edition.
- Control the handoff. Define cleaning, drying, debris control, port protection, and packaging requirements for the accepted component. Identify who performs any subsequent assembly test.
Testing an unfinished casting may miss a leak path exposed during later machining. Conversely, a result from an assembled housing includes seals, plugs, and fixture interfaces that were absent earlier. Record the tested configuration so a failure can be traced to the correct manufacturing or assembly stage.
If acceptance requirements are still being developed, request a disclosed test proposal and list the unresolved decisions. Obtain engineering approval for that proposal before using it as a release criterion. Use the casting leak-test specification guide for the detailed test package.
What changes for inverter, OBC, and DC-DC housings?
Separate thermal contact, sealing, and electrical contact requirements on the drawing. An onboard charger (OBC), inverter, or DC-DC converter housing may combine these functions on adjacent surfaces. A coating or machining instruction that suits one surface may conflict with another.
| Interface | RFQ input | Acceptance boundary |
|---|---|---|
| Thermal-contact face | Contact footprint, flatness zones, roughness requirement, and thermal-interface material assumptions. | Define component geometry checks separately from complete-unit thermal validation. |
| Coolant or sealed cavity | Wet and dry regions, connected ports, seal grooves, cover interfaces, and test stage. | Identify the component test boundary and buyer-owned final assembly. |
| Grounding and shielding contact | Mark grounding points and electromagnetic interference (EMI) contact faces that must remain uncoated. | Agree masking and contact-surface acceptance; retain complete-unit electromagnetic compatibility (EMC) validation with the buyer. |
| Connectors and fasteners | Cable openings, boss threads, locating datums, burr restrictions, and cleaning requirements. | Specify the dimensional and cleanliness evidence required before assembly. |
Show masking boundaries as controlled features. State the inspection condition before or after finishing. Ask the supplier to disclose who performs coating, checks the masked areas, and protects contact surfaces during shipment. A housing drawing should identify these responsibilities even when coating is purchased separately.
Request material and lot-linked inspection records for the agreed component scope. Keep complete-unit cooling and EMC results in the buyer's validation plan. Casting geometry and available inspection equipment alone do not establish those system results.
When does a liquid cold plate belong in a casting RFQ?
Review the cold plate's construction before assigning work to a foundry. Many liquid cold plates are stamped, brazed, extruded, or welded assemblies. A cast or machined manifold, housing, cover, or end block can require a separate supply and acceptance scope from the plate itself.
| Input | What the buyer should provide |
|---|---|
| Thermal map | Module footprint, heat-load zones, hot spots, contact areas, and required surface-temperature limits from the system design. |
| Interface condition | Thermal-interface material, compression requirement, assembly support conditions, and relevant contact-face geometry. |
| Coolant circuit | Coolant composition, concentration, corrosion requirements, inlet conditions, flow requirement, and available pressure drop. |
| Geometry constraints | Overall envelope, thickness or mass limits, port locations, joint interfaces, and machining access. |
| Validation ownership | Who owns circuit design, simulation, thermal testing, flow testing, component leak testing, and complete-pack validation. |
Separate global flatness, local flatness, and surface roughness. Global flatness describes the specified overall face. Local flatness applies to defined contact zones. Roughness describes surface texture. Calling all three “surface finish” leaves suppliers without a clear measurement scope.
- Mark cell or module contact zones and sealing faces separately from mounting datums.
- Define the measurement setup, support or clamping condition where relevant, and whether acceptance is before or after coating.
- Identify burr-sensitive ports and passages, cleaning requirements, and the condition required at delivery.
- List excluded plate-forming, joining, and assembly operations when the RFQ covers only a cast or machined component.
Keep flow and pressure-drop verification distinct from a component leak test. A sealed circuit still needs the specified hydraulic and thermal performance evaluated by the assigned party. A component result also leaves complete-pack joints and validation to their separately defined owners.
For a separate inlet or outlet casting, review the coolant water outlet manufacturing scope. Use the battery housing guide for enclosure interfaces surrounding the cooling component.
How should casting routes be compared?
Compare process proposals against the same drawing, supplied state, and acceptance plan. Gravity, low-pressure, and die-casting labels do not by themselves establish pressure tightness, final flatness, or assembly approval. Ask for the part-specific reasoning behind a proposed route.
- Geometry and tooling: review wall distribution, ribs, passages, cores, access, and machining stock against the proposed mold and process.
- Material and condition: name the exact alloy, delivered temper, governing specification and edition, and substitution approval requirements.
- Joining and finishing: identify mating materials, preparation, welding or other joining requirements, coating boundaries, and qualification ownership.
- Inspection: define internal-quality zones, feature measurements, component test conditions, sampling, and acceptance sources.
- Program scope: disclose volume assumptions, tool ownership, sample stages, engineering changes, and operations excluded from the supply.
Keep casting tolerance and finished-feature requirements separate. A general casting tolerance grade does not establish sealing-face flatness, surface texture, or local defect acceptance. Decide machining requirements from the actual flange, seal, fastener arrangement, and final inspection condition.
The casting process selection guide explains the broader route comparison. Include any proposed departure from the drawing as an explicit engineering question. Require approval before treating an alternative material, route, or inspection method as the agreed scope.
Which problems should the RFQ help prevent?
Connect each possible failure to a feature, process stage, and check. The causes below are investigation prompts. Establish the actual cause from component evidence instead of diagnosing a defect from appearance alone.
| Observed problem | Possible contributor | Check to define |
|---|---|---|
| Bearing or shaft alignment mismatch | Different machining and inspection datum references; insufficient cleanup stock; distortion before final finishing. | Compare the functional datum scheme, bore relationships, stock checks, and machining sequence. |
| Leak detected after machining | Internal discontinuities exposed at a machined surface; damaged seal features; an assembly or fixture interface. | Record the test stage and isolate the boundary; correlate local inspection with the leak location. |
| Uneven thermal contact | Local or global flatness outside requirements; unsuitable interface compression; finishing effects. | Check the specified contact zones and assembly condition separately from roughness. |
| Inconsistent electrical contact | Coating on a required contact face or an uncontrolled contact-surface condition. | Verify masking and surface acceptance before complete-unit electrical validation. |
| Assembly interference or trapped debris | Burrs at cross-holes, ports, threads, or connector openings; incomplete cleaning scope. | Identify deburring access, cleaning requirements, inspection locations, and protection at delivery. |
Agree who investigates a rejected result and which records must be retained. Keep dimensional evidence, internal-quality inspection, and functional testing linked to the same component condition. Additional inspection should answer a defined question rather than repeat an unrelated acceptance check.
What should first samples and release records prove?
Request records that connect the approved design to the supplied component. Define first-sample measurements and ongoing checks separately. A sample approval report should make unresolved requirements visible before production release.
- Separate raw-casting stock checks from final-machined feature measurements.
- Identify the datum reference frame, critical features, measurement method, and report stage.
- Specify which characteristics need dedicated bore, form, or surface measurements alongside a CMM report.
- Link material condition, inspection records, and test results to the relevant lot or sample.
- Record any difference between development samples and the proposed production process.
- Define the required submission package, retention requirements, change approval, and requalification triggers.
Internal-quality images and functional leak results answer different questions. State the location and acceptance requirement for each. Define joining, coating, packaging, and complete-unit validation responsibilities at the same time so the release package matches the actual order.

What manufacturing scope can be reviewed with Bohua?
Send the component drawing and its functional requirements for a manufacturing review. Confirm the proposed process, supplied state, and acceptance plan for that component before tooling.
At Bohua
Bohua offers gravity casting and tilt-pour permanent mold casting for A356 and ZL114. Low-pressure casting has been in-house since 2014. T5/T6 heat treatment and CNC machining are available at the same site.
Inspection equipment includes CMMs and X-ray systems. The confirmed pressure-test method is air-under-water immersion at 3 bar or more. Project pressure, duration, test stage, and acceptance criteria require agreement. Impregnation is performed by a qualified outside provider only with customer approval.
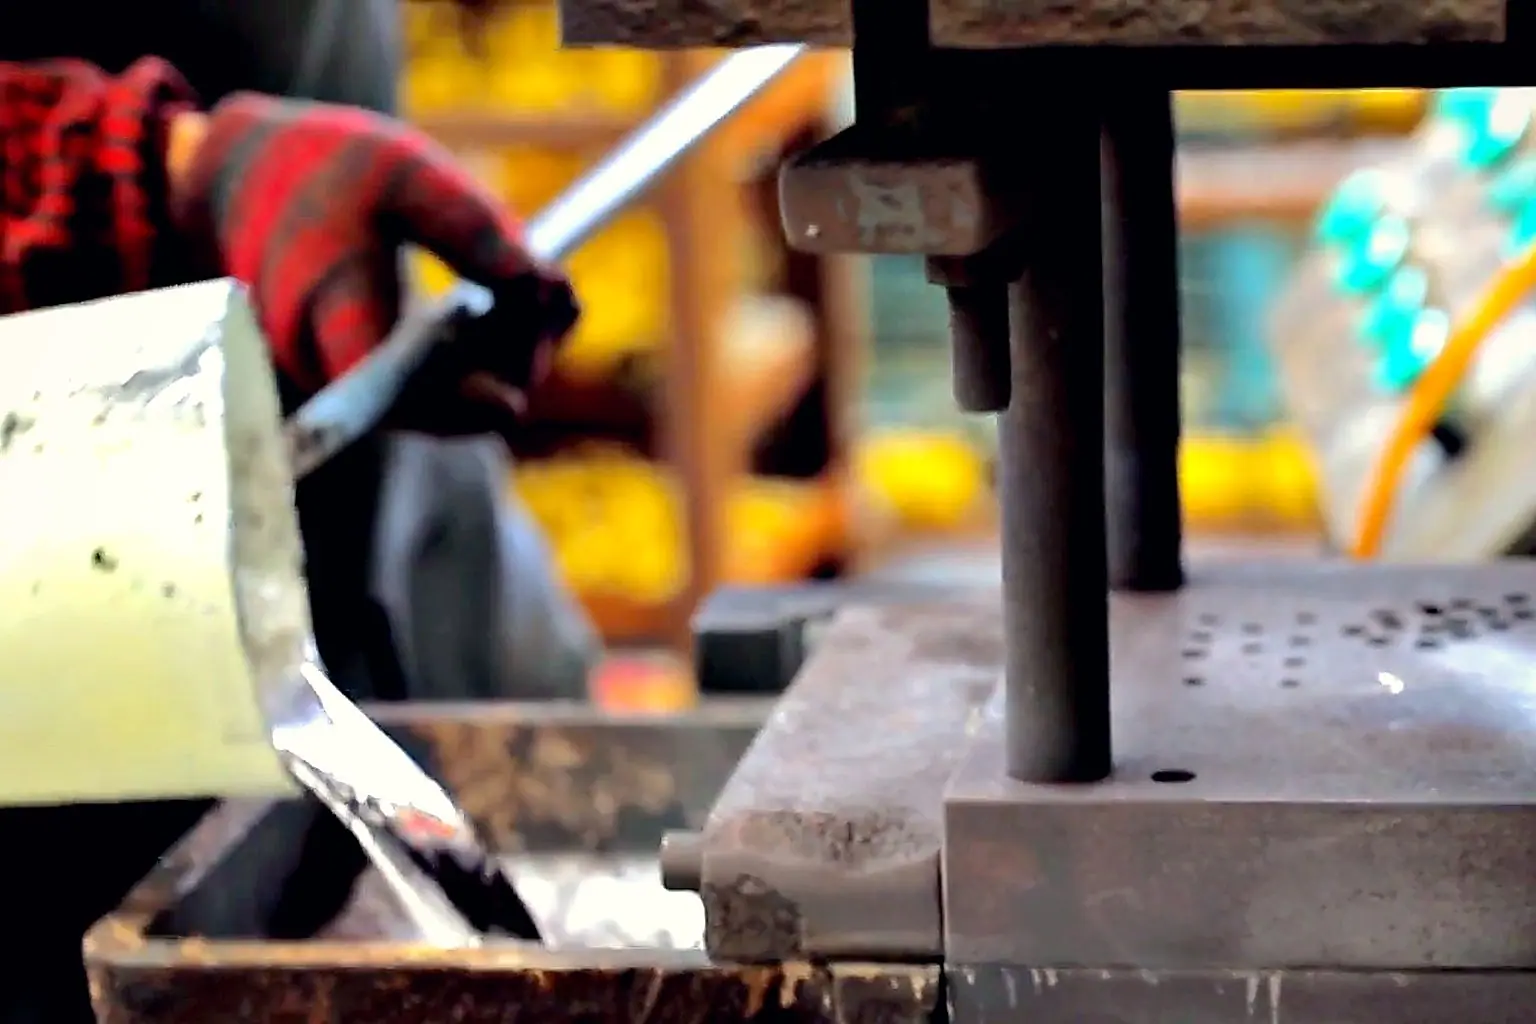
Review the gravity casting manufacturing scope and quality control equipment. These resources describe manufacturing capability. They do not establish an approved EV production program or complete-unit performance.
Start with the aluminum housing quotation request, then email the controlled drawing files to linda@ningbobohua.com. Include the component-specific inputs above with annual volume, tooling status, required approval milestones, delivery destination, and packaging needs. List unresolved engineering decisions with an owner so the quotation states its assumptions clearly.
Send your aluminum housing drawing and acceptance plan
Identify the supplied component, functional interfaces, inspection scope, and annual volume. Not sure which process fits? Tell us what the part must do. In a free drawing review, our engineers recommend a process and suggest design changes where needed.
Send your drawing →