Aluminum Foundry
Quality Certifications
Review Bohua's NQA-issued IATF 16949 certificate for aluminum alloy cast parts, then define the inspection and PPAP records your component needs. A quality-system certificate does not certify every product characteristic.
Quick answer for buyers
Bohua Casting supports OEM aluminum casting RFQs under an NQA-certified IATF 16949 quality system, with PPAP documentation up to Level 5 and confirmed in-house dimensional, material, X-ray, mechanical, and pressure-tightness test capabilities.
Buyer facts
| Quality system | IATF 16949:2016 — issued 21 Nov 2024 by NQA, valid through 20 Nov 2027 |
|---|---|
| IATF USI | CRMYCX (verifiable at iatfglobaloversight.org) |
| ISO 9001 | Requirements incorporated within the IATF 16949 system; no separate ISO 9001 certificate currently held |
| PPAP support | PPAP documentation can be provided up to Level 5 according to project requirements. |
| In-house inspection | Oxford OES, Unicomp UNC-160 X-ray, Y.MU2000-D X-ray, Hexagon Global S CMM, NANO Metrology CMM, Vacuum hydrogen analyzer, Pressure-tightness testing workshop, WDW-100E tensile testing machine, JB-300B impact testing machine, Fatigue testing capability, YWX-750 salt spray testing chamber, Olympus GX51 metallographic microscope, HBE-3000A hardness tester, Mitutoyo SJ-210 surface roughness tester, German-brand 3D scanner |
| Independent testing | Can be scoped by customer and project requirement; no unverified standing partner list is published |
Which quality document do you need?
| Document | What to check | What it does not prove |
|---|---|---|
| Quality-system certificate | Legal entity, site, issuer, scope and validity | That a particular casting meets its drawing |
| Material or heat-treatment record | Alloy, condition, lot identity and specified results | All finished dimensions or pressure tightness |
| Dimensional or leak-test report | Drawing revision, method, conditions, measured results and part/lot | Requirements outside the recorded inspection scope |
| PPAP submission | Customer-defined submission level and required evidence | Blanket approval for unrelated parts or future revisions |
Check the certificate shown below against the legal entity and manufacturing scope, and request the current controlled copy for supplier approval. For document selection, read the ASTM, ISO and IATF scope guide. Use the quality-control overview for inspection scope, then agree project-specific records in the RFQ.
Certification and System Status
Verified Certificate,
Clear Status
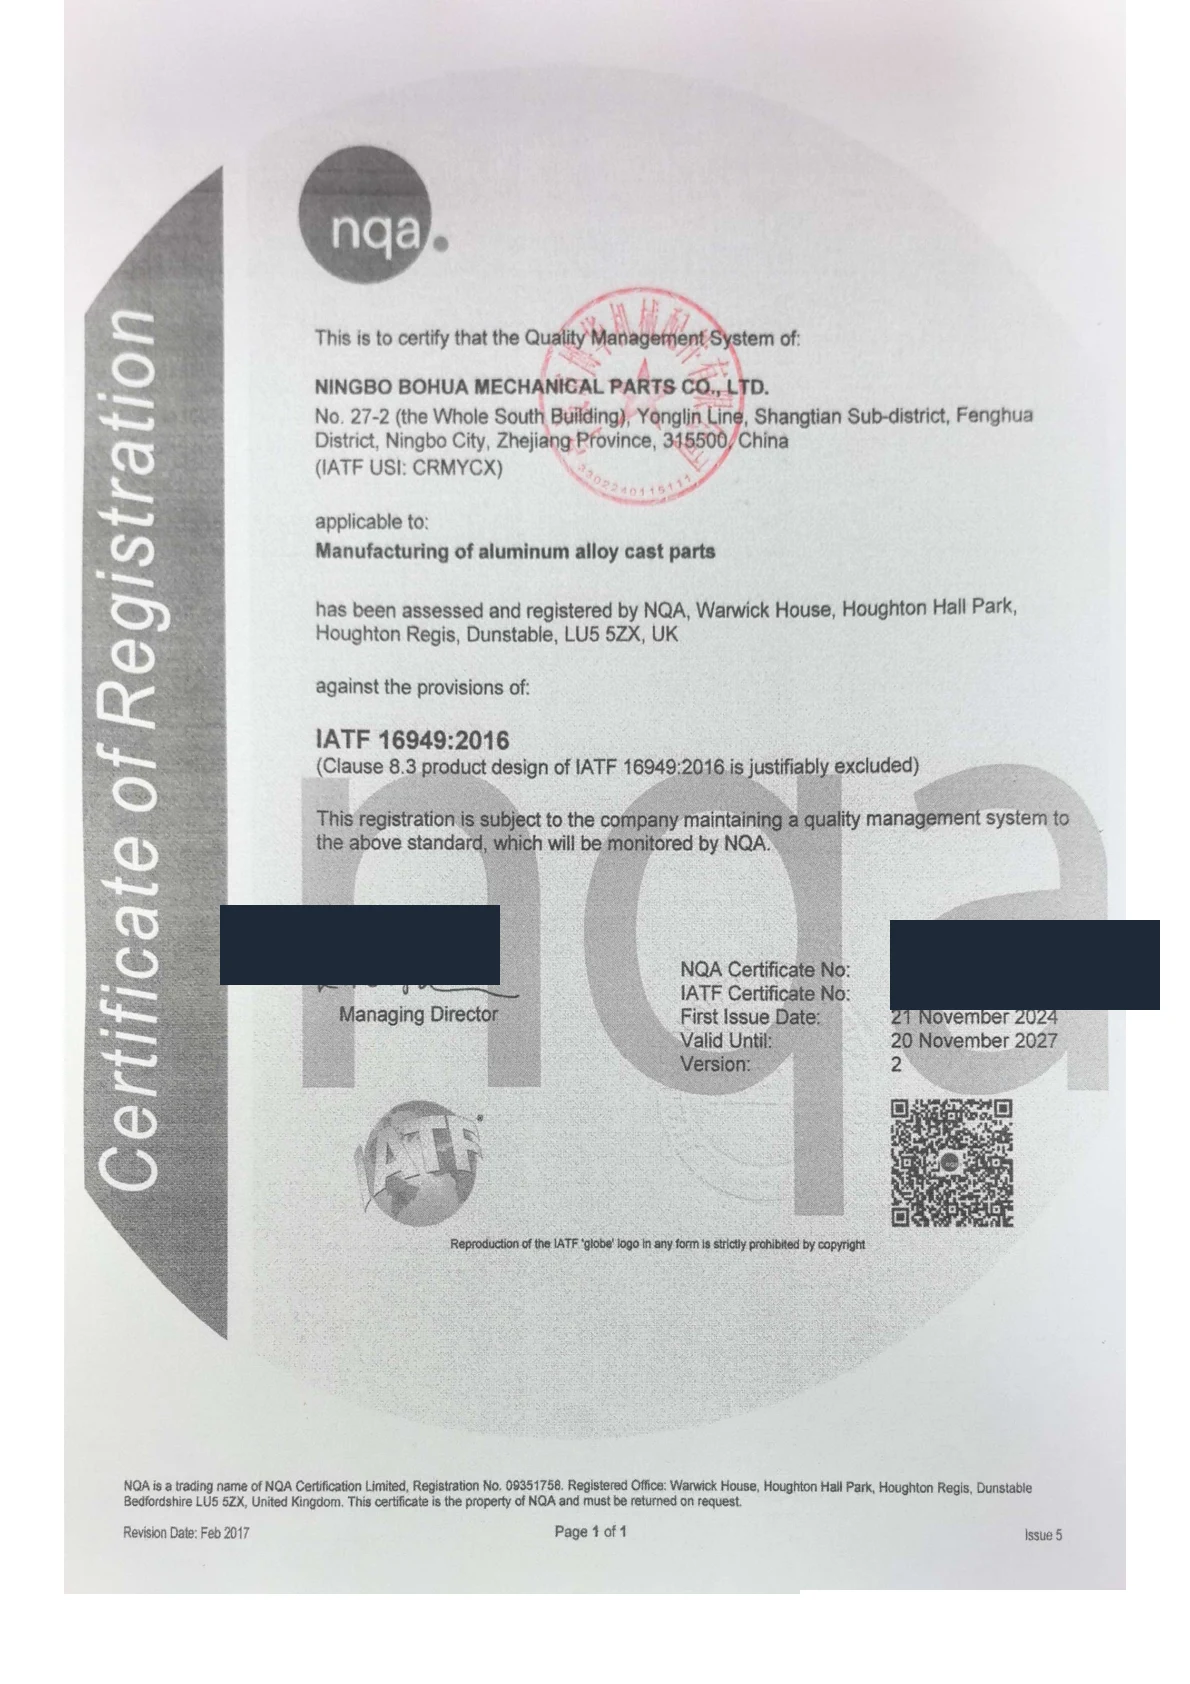
IATF 16949:2016
Bohua holds an active IATF 16949:2016 certification for manufacturing aluminum alloy cast parts.
- Issued by:
- NQA (National Quality Assurance, UK)
- Validity:
- Issued 21 Nov 2024 · Valid through 20 Nov 2027
- Scope:
- Manufacturing of aluminum alloy cast parts
- IATF USI:
- CRMYCXVerify ↗
ISO 9001 Requirements
ISO 9001 requirements are incorporated within Bohua's IATF 16949 quality management system; Bohua does not currently hold a separate ISO 9001 certificate.
IATF 16949:2016 Certified
An automotive quality management system for repeatable process control and documented improvement
What IATF 16949 Certification Means for You
IATF 16949 is the global quality management system standard for automotive suppliers. Developed by the International Automotive Task Force (IATF) in collaboration with ISO, it integrates ISO 9001 requirements with automotive-specific demands for defect prevention, supply chain management, and continuous improvement.
Our IATF 16949:2016 certification is issued by NQA (National Quality Assurance, UK), with a current validity period from 21 November 2024 through 20 November 2027. It demonstrates our commitment to defect prevention, robust process control, and full traceability — requirements that automotive OEMs and Tier 1 suppliers demand from their casting partners. Buyers can verify our certification status using IATF USI CRMYCX at iatfglobaloversight.org.
Key Benefits of Working with an IATF 16949 Certified Foundry:
- ✓Defect Prevention: APQP, FMEA, and control plans minimize risk of quality issues reaching production
- ✓Traceability: Heat and serial traceability aligned with the project control plan
- ✓PPAP Capability: Complete documentation packages per AIAG standards (PSW, dimensional reports, material certs, capability studies)
- ✓Continuous Improvement: Internal audits, management review, and corrective action systems ensure ongoing quality enhancement
- ✓Supplier Review: Certificate evidence and customer-specific requirements can be reviewed during a qualified RFQ
Testing & Inspection
In-House Inspection
Equipment
Confirmed equipment for dimensional, material, X-ray, mechanical, surface, environmental, and pressure-tightness checks. Inspection plans are defined according to customer and project requirements. Some characteristics may require 100% inspection, while others are controlled through an agreed sampling plan. Inspection equipment is calibrated annually.
▸Confirmed Inspection and Test Equipment
Oxford OES
Unicomp UNC-160 X-ray
Y.MU2000-D X-ray
Hexagon Global S CMM
NANO Metrology CMM
Vacuum hydrogen analyzer
Pressure-tightness testing workshop
WDW-100E tensile testing machine
JB-300B impact testing machine
Fatigue testing capability
YWX-750 salt spray testing chamber
Olympus GX51 metallographic microscope
HBE-3000A hardness tester
Mitutoyo SJ-210 surface roughness tester
German-brand 3D scanner
Automotive Compliance
PPAP Documentation
Capability
PPAP documentation can be provided up to Level 5 according to project requirements. The exact submission scope is agreed with the customer for each program.
PPAP Support up to Level 5
Submission level and retained or submitted evidence are aligned with customer and project requirements.
Quality Management
End-to-End Quality
Control Processes
Incoming Material Control
Incoming alloy identity, supplier records, and heat or lot traceability are reviewed according to the project control plan.
In-Process Inspection
Casting and secondary-operation parameters are monitored against the agreed control plan, with inspection records and corrective actions managed by the quality team.
Final Inspection & Testing
Inspection plans are defined according to customer and project requirements. Some characteristics may require 100% inspection, while others are controlled through an agreed sampling plan. Inspection equipment is calibrated annually. Bohua has its own pressure-tightness testing workshop. Test method, medium, pressure, duration and acceptance criteria are defined according to customer drawings and project requirements.
Continuous Improvement
The IATF 16949 quality system supports internal review, corrective action, and ongoing process improvement without implying a project-specific inspection frequency before RFQ review.
Independent Verification
Independent Testing by Requirement
If a program requires independent material, dimensional, chemical, or compliance testing, the laboratory and reporting scope are agreed during RFQ review.
No standing third-party laboratory partnership is claimed on this page. Buyers should identify any mandated laboratory, standard, witness requirement, or report format in the RFQ so feasibility, timing, and cost can be confirmed.
FAQ
Buyer questions about certifications and documentation
Is Bohua Casting IATF 16949 certified?
Yes. Bohua Casting is IATF 16949:2016 certified by NQA (National Quality Assurance, UK), issued 21 November 2024 and valid through 20 November 2027. The certified scope is: Manufacturing of aluminum alloy cast parts. Our IATF USI (Unique Site Identifier) is CRMYCX, which can be verified at iatfglobaloversight.org.
What other quality certifications does Bohua hold?
Bohua Casting operates under an NQA-certified IATF 16949 quality management system. ISO 9001 requirements are incorporated within the IATF 16949 system; Bohua does not currently hold a separate ISO 9001 certificate.
Can you provide PPAP documentation?
PPAP documentation can be provided up to Level 5 according to project requirements.
What inspection equipment do you have in-house?
Confirmed equipment includes Oxford OES, Unicomp UNC-160 X-ray, Y.MU2000-D X-ray, Hexagon Global S CMM, NANO Metrology CMM, Vacuum hydrogen analyzer, Pressure-tightness testing workshop, WDW-100E tensile testing machine, JB-300B impact testing machine, Fatigue testing capability, YWX-750 salt spray testing chamber, Olympus GX51 metallographic microscope, HBE-3000A hardness tester, Mitutoyo SJ-210 surface roughness tester, German-brand 3D scanner. Inspection plans are defined according to customer and project requirements. Some characteristics may require 100% inspection, while others are controlled through an agreed sampling plan. Inspection equipment is calibrated annually.
Can independent testing be arranged?
Independent testing can be discussed when a customer or project requires it. The laboratory, test method, commercial scope, and reporting requirements are confirmed during RFQ review; Bohua does not publish an unverified list of standing laboratory partners.
What is your quality system traceability?
Heat/serial traceability is supported according to the project control and documentation plan. Marking, record content, and submission requirements are confirmed for each program.
Need Quality Documentation?
Request copies of certification documents, inspection-equipment records, or PPAP sample requirements for qualified RFQ review.