A quote-ready vacuum pump housing O-ring groove RFQ defines the seal boundary, groove design source, geometry, surface condition, inspection, protection, and separate assembled vacuum acceptance plan.
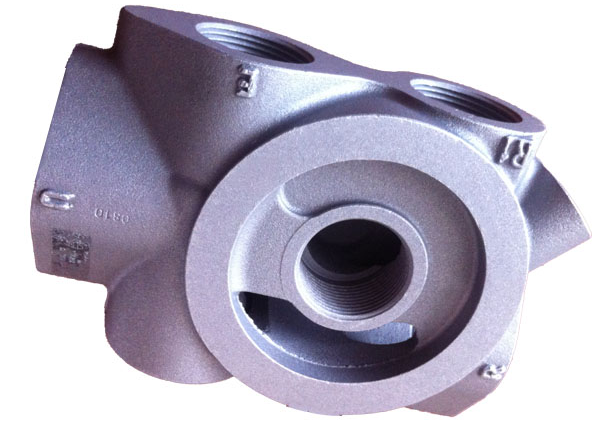
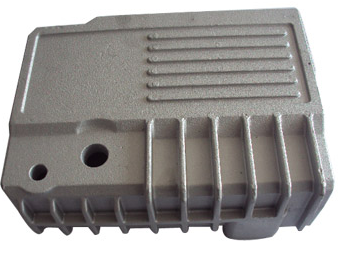
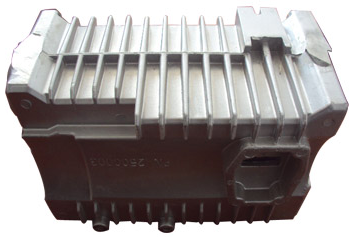
For a vacuum pump housing O-ring groove RFQ, define the assembled seal boundary, mating parts, groove type and governing design source, controlled dimensions, corner and edge condition, surface texture and machining lay, datum relationship, inspection method and stage, cleaning and protection state, and the separate assembled leak or vacuum acceptance plan. Do not ask the casting supplier to invent universal groove dimensions, surface values or leak limits from a generic O-ring name.
The groove, O-ring, mating face, hardware and assembled load path form one seal system. A groove can pass dimensional inspection while the assembled system still fails its functional acceptance, so geometry, surface condition and assembled vacuum evidence must remain separate approval questions.
Bohua's current site verifies relevant A356-T6 gravity-cast vacuum-pump-related product categories, casting-plus-CNC scope, CMM and surface-roughness inspection resources, and drawing-based RFQ review. Those pages and product images show category and workflow relevance only; they do not prove that a new drawing has a qualified groove, a universal tolerance, a specified vacuum level or an approved leak result.
Start with the assembled seal boundary, not the groove name
Mark which cavity is under vacuum, which side sees atmosphere or another medium, which two parts meet, where the O-ring sits, and which hardware creates the assembled condition. State whether the groove is in the Bohua-supplied casting, a separate cover, a centering component or another mating part.
Also identify who owns seal-system design. Bohua can quote a drawing-based casting and CNC scope, but the buyer or its authorized design source must control the selected O-ring, mating part, operating environment and functional acceptance. A phrase such as vacuum tight or use standard O-ring is not a complete manufacturing specification.
Freeze the groove type and governing design source
Name whether the feature is an axial face groove, a radial housing groove, a non-circular path or another project-defined form. Identify the exact controlled source for the housing design: buyer drawing, approved seal-manufacturer guidance, named standard, customer specification or an agreed calculation record. Include the source revision where applicable.
Trelleborg's official O-ring learning material treats housing layout, groove design and counterpart surface finish as design-stage inputs. Leybold's official vacuum-hardware pages show that selected vacuum connection systems use specific flange, centering and O-ring arrangements. These sources support one procurement rule: define the actual seal architecture. They do not create a universal Bohua groove specification.
Put the complete groove geometry on controlled files
The controlled PDF and STEP package should agree on groove location, width, depth, diameter or path, corner radii, edge breaks, lead-in condition and the surrounding material envelope. Identify the O-ring or seal reference only when it is authorized for the project, and make clear whether the supplier must verify the design input or manufacture to an already approved definition.
For a cast-and-machined housing, also show machining stock, nearby wall sections, core or cavity relationships, and any feature that could create a breakout or expose porosity after material removal. If 2D notes and the 3D model disagree, the RFQ must name the controlling document and deviation path before quotation.
Specify texture, machining lay and surface defects separately
A single roughness value does not describe every surface risk. State which groove surfaces and mating lands carry a texture requirement, how the measurement is evaluated, whether machining lay direction matters, and which scratches, chatter marks, pits, dents, burrs or handling damage are unacceptable for the project. Do not copy a number from an unrelated vacuum or fluid application.
The RFQ should distinguish measured texture from directional or isolated defects. Trelleborg's official learning page identifies counterpart surface finish as an O-ring design consideration. The project's approved seal source and drawing must still supply the actual limits. Bohua's current quality page lists a Mitutoyo SJ-210 roughness tester, but equipment presence does not replace a buyer-defined characteristic, method and acceptance rule.
Relate the groove to the mating face and datum system
Control the groove together with the mating face, fastener pattern, locating features and any bore or cavity that establishes the assembled seal path. Define the datum reference frame and the characteristics that matter: groove position, path or diameter, face flatness, relative height, runout, profile or another drawing-specific relationship.
Bohua's current quality page lists CMM support for datums, hole position, profile and flatness. The RFQ should name which characteristics require CMM or another agreed method, which state is measured, how the part is supported, and whether the report is required for first articles, production samples or every part.
Connect casting stock, porosity risk and machining sequence
The supplier needs enough information to review the seal land as a finished feature, not only as a raw-casting shape. Mark the final machining envelope, minimum material conditions or project-specific wall limits, local feed or porosity concerns, heat-treatment state, machining sequence and the stage at which the groove and mating face become final.
Do not assume that a visually acceptable raw casting proves the machined seal interface. Conversely, do not claim that every O-ring groove requires one casting process or alloy. Bohua's current vacuum-pump-related examples use A356-T6 and gravity casting, and Bohua publishes a casting-plus-CNC route. The final alloy, process, stock and acceptance plan still require review against the new drawing. Any impregnation or repair authority must be stated rather than assumed.
Separate dimensional, surface and functional evidence
Build three evidence columns. Dimensional evidence covers groove geometry and its datum relationships. Surface evidence covers texture, lay, burrs and isolated damage. Functional evidence covers the assembled test boundary, test method, medium, stage, stabilization, measurable acceptance limit, sampling and record. Passing one column does not automatically pass the others.
A named Agilent vacuum-pump service procedure is a useful application example because it treats O-ring seating and groove cleaning or assembly as real pump-maintenance concerns. It is not a design specification for Bohua parts. The buyer must define whether the supplier tests the bare machined housing, a temporary fixture assembly, the buyer's final hardware or another agreed configuration.
Control cleaning, handling and shipment protection
State the final cleanliness condition for the groove, mating face, internal cavity and nearby threaded features. Identify prohibited residue or media only when a project requirement exists, and define the agreed cleaning, drying, visual-inspection and packaging state. Make clear whether an O-ring, temporary cover, protective film, plug or custom separator is installed at shipment and who supplies it.
Protection must prevent the machined seal surfaces from rubbing against a bench, another part, loose packaging or a hard fastener during storage and transport. The final inspection record should identify the state before protection is applied, while receiving inspection should confirm that the protection arrived intact. The article does not claim a universal packaging method; the drawing, purchase order and destination conditions control it.
Separate first-article records from production controls
For first articles, the buyer may request a ballooned drawing, full dimensional report, groove profile or path evidence, surface-texture records, defect review, material and heat-treatment records, cleaning confirmation, assembled test evidence and photographs of the protected shipment state. The exact package must be named in the RFQ.
For serial production, define the controlled characteristics, inspection frequency, sampling rule, gauge or equipment identification, record retention, traceability depth and reaction plan. State which changes require buyer approval, including drawing or seal revisions, tooling correction, fixture changes, CNC program changes, cutting-tool strategy, inspection method, material route, heat treatment, cleaning, packaging, repair or sub-supplier changes.
Normalize the quote and keep the Bohua evidence boundary visible
Ask every supplier to separate tooling, raw casting, heat treatment, CNC fixtures, groove and mating-face machining, inspection equipment or gauges, first-article records, functional-test fixtures, cleaning, protection, packaging and export terms. Confirm whether the quote includes only a machined housing or also the O-ring, mating part, assembly hardware and assembled testing.
Current Bohua category evidence and internal routes: https://www.bohua-casting.com/products/screw-machine-vacuum-pump-hydraulic-valve-32 ; https://www.bohua-casting.com/products/vacuum-pump-oil-tank-36 ; https://www.bohua-casting.com/products/vacuum-pump-oil-tank-37 ; https://www.bohua-casting.com/processes/gravity-casting ; https://www.bohua-casting.com/materials/a356 ; https://www.bohua-casting.com/aluminum-casting-cnc-machining-supplier ; https://www.bohua-casting.com/quality-control ; https://www.bohua-casting.com/resources/casting-drawing-requirements . Parent and adjacent buyer guides: https://www.bohua-casting.com/en/resources/vacuum-pump-housing-casting-rfq-guide/ and https://www.bohua-casting.com/en/resources/vacuum-pump-housing-blind-tapped-hole-virtual-leak-rfq/ .
Send the controlled PDF drawing and STEP model, seal-system source, mating-part definition, annual volume, machining scope, inspection plan, vacuum or leak acceptance requirement, protection state, destination and required records through https://www.bohua-casting.com/request-quote?source=jhclaw-content . Bohua can then review the drawing and quote scope without treating the product examples as proof that the new part is already validated.
Specifications
| Seal boundary | Vacuum side, atmosphere or medium side, cavity map, mating parts and hardware that create the assembled condition |
|---|---|
| Groove form | Axial face, radial housing, circular or non-circular path, exact location and which supplied component contains it |
| Governing source | Controlled buyer drawing, authorized seal-source guidance, named standard or approved calculation record with revision |
| Geometry | Width, depth, diameter or path, corner radii, edge breaks, lead-in, surrounding material and agreed tolerances |
| Surface condition | Controlled surfaces, texture metric, evaluation method, machining lay and project-specific scratch, chatter, pit, dent and burr rules |
| Datum relationship | Datum frame and groove relationship to mating face, fastener pattern, locating features, bores and vacuum cavity |
| Casting and machining state | Alloy and temper target, process review, machining stock, heat-treatment state, final machining sequence and repair authority |
| Dimensional inspection | Characteristics, method, support state, report format and first-article versus production frequency |
| Surface inspection | Roughness or profile method where specified, directional-defect review, visual criteria and reaction plan |
| Cleaning and protection | Final cleanliness, drying, inspection-before-covering, temporary cover or separator, packaging and receiving condition |
| Functional evidence | Bare or assembled boundary, method, medium, stage, fixture, stabilization, measurable limit, sampling and record |
| Records and changes | Material, heat treatment, dimensional, surface, test and protection records plus deviation and change-approval authority |
FAQ
Can a supplier choose groove dimensions from the O-ring size alone?
No. The O-ring identifier is only one input. The controlled seal architecture, groove form, mating parts, direction of loading, approved design source, assembly condition and project requirements must define the housing dimensions and tolerances.
Is one generic Ra value enough for the groove and mating face?
Not by itself. The drawing should identify which surfaces are controlled, the approved texture metric and method, machining lay where relevant, and unacceptable directional or isolated defects. Use the project-approved seal source rather than copying a number from an unrelated application.
Does a conforming groove inspection prove the assembled pump is vacuum-tight?
No. Groove geometry and surface condition are manufacturing evidence. The assembled vacuum or leak result depends on the complete boundary, mating parts, O-ring, hardware, cleanliness, assembly state, test method and buyer-defined acceptance plan.
When should the groove and seal face be inspected and protected?
Define inspection after the features reach their final machined and cleaned state, then protect them before handling or shipment can damage them. The RFQ should also state any receiving inspection and whether functional testing occurs before or after protection or assembly.
What should a buyer send Bohua for a vacuum pump housing groove RFQ?
Send the controlled PDF and STEP files, seal-system reference, mating-part and boundary map, alloy or performance target, annual volume, tooling status, machining scope, groove and surface requirements, inspection and test plan, cleaning, protection, records, destination and launch timing.