
For comparable aluminum pump housing quotes, define the seal-chamber, bearing-bore, datum, CNC stage, CMM or gauge method, first-article record, fixture, sampling plan, and deviation authority.
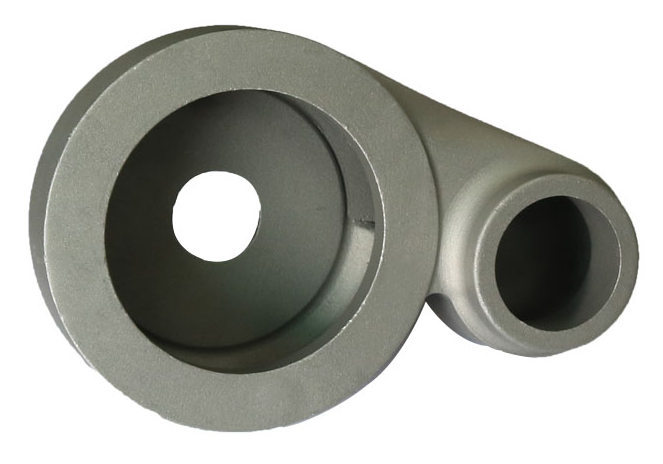
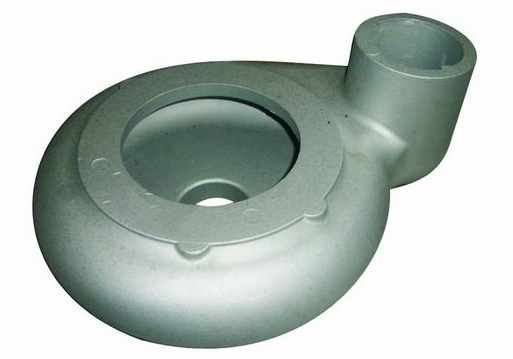
A comparable pump-housing RFQ must define the controlled drawing and final measurement state for the mechanical-seal chamber or seal bore, bearing or shaft-locating bore, mounting face, and datum reference frame. It must also state the geometric requirement, CNC stage, CMM or gauge method, fixture responsibility, FAI or PPAP record, sampling plan, and deviation authority. A generic note such as check concentricity does not make supplier quotes comparable.
Bohua's current pump-housing product evidence supports A356-T6 gravity casting plus CNC, gasket-face flatness, bore alignment, machined port accuracy, and dimensional documentation. Bohua's quality-control page lists Hexagon Global S and NANO Metrology CMM use for datum validation, hole position, flatness, profile, and dimensional reports. These are capability signals, not a promise that an unreviewed drawing, tolerance, or measurement plan is feasible. The buyer's controlled drawing and project approval plan remain authoritative.
Keep alignment separate from pressure-tightness
Leak testing and dimensional alignment answer different questions. A pressure or leak test checks the defined sealed boundary under a defined method. It does not by itself prove that the seal chamber, shaft-locating bore, mounting face, or bolt pattern has the required relationship for assembly. The RFQ should separately mark the pressure or vacuum boundary, seal-bore geometry, bearing or shaft-locating geometry, mounting and gasket faces, ports, bolt pattern, and buyer-owned final assembly validation. Not every pump housing contains all of these features, so use only the functional features on the controlled drawing.
Define the datum frame and final measurement state
State which drawing revision controls acceptance and which features establish the primary, secondary, and tertiary datums. Identify the state in which each result is required: raw casting, after heat treatment, after rough machining, after final CNC, after coating, or after assembly. A raw-casting stock check cannot substitute for final-CNC alignment. If the drawing uses position, runout, coaxiality, profile, flatness, or another geometric control, quote the drawing callout and datum reference exactly rather than replacing it with a supplier-preferred term.
Map the functional relationship before quotation
Give suppliers a marked feature map that identifies the seal chamber or seal bore, bearing or shaft-locating bore, mounting face, gasket face, ports, and bolt pattern. State which relationship affects assembly and which feature owns the datum. Ask which feature establishes the functional axis, whether the seal feature is measured to a bore axis, face, or full datum frame, which surfaces share a machining setup, which features require fixture transfer, at what stage each result is recorded, and which characteristics require CMM data, a dedicated gauge, or both. The buyer must approve any change to the drawing datum scheme.
Separate casting, heat treatment, and CNC responsibility
Specify the boundary between the casting blank and the finished component. Mark stock-sensitive zones around bores, seal lands, and faces. The quote should state the drawing-required alloy and temper, proposed casting process after drawing review, raw-casting stock checks, required heat-treatment record, rough and final machining operations, fixture and special-gauge scope, inspection stage for each critical feature, and responsibility for any purchased seal, bearing, shaft, or mating component. This article provides no universal machining allowance or tolerance because those values depend on the controlled project.
Build a CMM and first-article evidence matrix
Ask every supplier to return the same evidence fields: controlled drawing and revision; characteristic and datum reference; tolerance source; manufacturing state; measurement method; fixture or alignment method; actual first-article result; report identifier and part traceability; production sampling or check frequency; and deviation and reinspection authority. CMM can support relationships among planes, circles, cylinders, holes, and profiles when access, program, fixture, environment, and datum construction are suitable. A dedicated gauge may support production checks but should not silently replace drawing-required first-article evidence.
Compare quote assumptions, not only unit price
Ask suppliers to separate casting tooling, machining fixtures, CMM programming, special gauges, first-article reporting, PPAP or buyer forms, production sampling, and any reinspection cost. State sample quantity, annual demand, required records, and target approval timing. Warning signs include CMM included with no characteristic list, a result reported before final machining when the drawing controls the finished part, a datum frame chosen only for easy fixturing, leak-test evidence presented as proof of alignment, a special gauge with no correlation plan, or a tolerance promise made before drawing review.
What to send Bohua for drawing review
Send the revision-controlled 2D drawing, STEP model, marked functional feature map, alloy or mechanical requirement, annual volume, casting and CNC supply boundary, datum frame, geometric callouts, inspection stage, FAI or PPAP requirement, sampling plan, and any mating-part or gauge information that can be shared safely. Bohua can then review process fit, machining scope, inspection access, and documentation assumptions. Final feasibility, tolerances, measurement method, and acceptance criteria are confirmed only after drawing and project review.
Specifications
| Controlled files | Revision-controlled 2D drawing, STEP model, part and drawing revision |
|---|---|
| Functional feature map | Seal chamber or seal bore, bearing or shaft-locating bore, faces, ports, and bolt pattern |
| Datum reference frame | Primary, secondary, and tertiary datums plus functional-axis ownership |
| Characteristic and source | Drawing-defined position, runout, coaxiality, profile, flatness, or other control |
| Measurement state | Raw casting, post-heat-treatment, rough-machined, final-CNC, coated, or assembled condition |
| Casting and CNC scope | Stock-sensitive zones, machining setups, fixture transfer, and final supplied condition |
| Measurement method | CMM program, dedicated gauge, fixture, probe access, and correlation requirement |
| Approval evidence | FAI or PPAP scope, actual results, report identifier, and traceability |
| Production control | Sampling or check frequency, reinspection rule, and gauge control |
| Commercial basis | Tooling, fixtures, CMM programming, gauges, samples, annual volume, and deviation authority |
FAQ
What should a pump-housing alignment RFQ include?
Include the controlled 2D drawing and STEP model, seal and shaft-locating feature map, datum reference frame, geometric callouts, final measurement state, machining scope, CMM or gauge requirement, first-article record, sampling plan, annual volume, and deviation authority.
Is there one standard concentricity or runout tolerance for pump housings?
No. The controlled buyer drawing, applicable project standard, seal and bearing design, assembly stack, and validation plan define the requirement. Suppliers should not copy a generic value into a quote.
Should the supplier use CMM or a dedicated gauge?
The method should match the drawing characteristic, access, uncertainty, approval stage, and production plan. CMM may be appropriate for first-article relationships and a dedicated gauge may support repeat checks, but the RFQ should define the required evidence and correlation.
Does a passed leak test prove seal-chamber and bearing-bore alignment?
No. Leak testing verifies a defined sealed boundary under a defined method. Alignment, position, runout, coaxiality, flatness, and related assembly characteristics require their own drawing-based inspection evidence.
Can Bohua confirm feasibility before receiving the controlled drawing?
Bohua can discuss the part family and likely information needs, but final process, tolerance, fixture, CMM, FAI, and acceptance feasibility requires the controlled drawing, model, volume, supply condition, and project requirements.