
Make pump-housing quotes comparable with a drawing-linked map of critical core locations, remaining-wall requirements, machining stock, inspection stages, records and deviation authority.
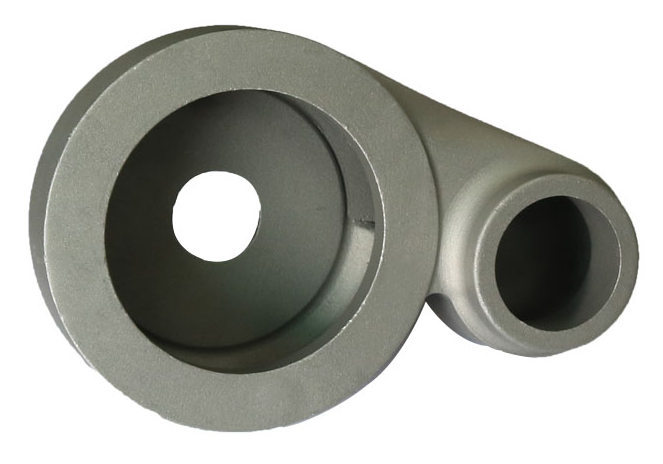
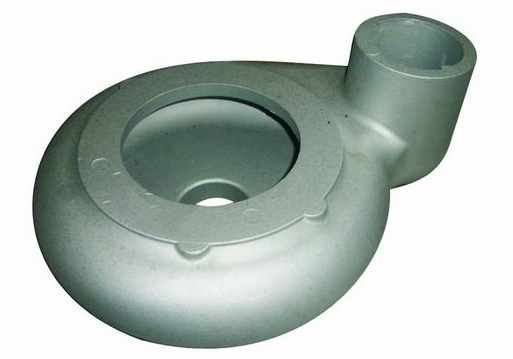
Put a drawing-linked critical-section map in the pump housing RFQ. For every section where an internal passage approaches a machined bore, sealing face, bolt feature or mounting interface, define the controlled geometry, the buyer's remaining-wall requirement, machining stock, inspection stage, sampling, record and deviation authority. This prevents a generic wall-thickness note or an unstated supplier method from deciding whether machining can break into a passage.
Core shift means that a cored internal feature is displaced from its intended casting position. For a machined pump housing, the procurement risk is not limited to an external dimension. Local remaining wall or machining stock may become insufficient even when other measured features appear acceptable. The RFQ therefore needs to connect the casting geometry, machining envelope and functional consequence at named locations.
Bohua's current site shows A356 pump-casing product examples, gravity-casting and CNC-machining routes, and project-defined CMM and X-ray inspection planning. Those verified pages support a relevant review route. They do not establish one universal wall limit, inspection method, sampling plan or acceptance level for a new buyer drawing; those items remain drawing- and project-controlled.
Map the sections where core location changes finished-part risk
Start with the revision-controlled 2D drawing and 3D model. Add section views through internal passages where they approach a machined bore, seal chamber, gasket face, thread, bolt boss, mounting pad or other functional feature. Give every critical section an ID that can be repeated in the quote, inspection plan and first-article report. Mark the nominal passage position, the nearby machined envelope and the buyer-controlled remaining-wall or clearance requirement. A supplier should not have to infer these locations from a generic casting note.
Separate three different acceptance questions
Do not use core shift, wall thickness and machining allowance as interchangeable terms. Core location asks where the internal feature sits relative to the casting or machining datums. Remaining wall asks what material is left between that feature and an adjacent surface. Machining allowance asks whether enough stock exists to create the finished feature without exposing the passage or leaving an unclean surface. State which result is controlled at each section. A part can satisfy one of these questions and still fail another.
Tie the section map to the real machining envelope
Identify the datum scheme and the operations that establish each finished bore, face, groove, port or hole near a cored passage. Show the planned finished geometry plus any buyer-defined allowance needed for process review. If the supplier proposes a different fixture, datum transfer or stock condition, require that proposal to be returned before tooling approval. The purpose is to evaluate the casting and machining route together, not to approve a raw casting that cannot safely become the controlled finished part.
Choose an inspection method by question, access and evidence need
The RFQ should define the characteristic to prove before it names a method. Accessible external and machined features may be measured from agreed datums. Hidden passage position or local remaining wall may require a project-specific combination of dimensional measurement, radiography, dedicated gauges, approved section studies or another supplier proposal. Method suitability depends on geometry, access, resolution, stage and acceptance criteria. This article does not claim that CMM, X-ray or any single method can prove every hidden wall section.
Define development, first-article and production evidence separately
A tooling-development study may examine more locations or use a different method from routine production control. For first articles, list the section IDs, sample quantity, measurement stage, report format and drawing revision that must be returned. For production, define the control characteristic, frequency or sampling authority, record retention and traceability reference. If a destructive section study is proposed, state whether it is limited to development or repeated after an approved tooling or core-process change. Do not let a one-time study silently become the production plan.
Connect wall risk to casting, heat treatment and machining changes
Require the supplier to identify which changes trigger buyer review of the critical-section evidence. Examples may include a tooling or core-box repair, core-location change, process-route change, datum or fixture change, machining-program change, alloy or heat-treatment requirement change, or an approved drawing revision. The actual trigger list belongs in the buyer's controlled documents. The quote should state the proposed evidence after a triggered change rather than assuming that the original first-article result remains sufficient.
Make deviation and repair authority explicit
State who may accept a result below the drawing requirement, who may approve a tooling adjustment, and whether impregnation, welding, plugging, blending or another repair is prohibited or subject to written buyer approval. Do not treat a passed leak test as automatic approval of local wall geometry, and do not treat a dimensional report as automatic proof of pressure integrity. Each acceptance question needs its own controlled requirement and decision authority.
Normalize tooling, inspection and record costs in the quotation
Ask suppliers to identify what is included for casting tooling, core boxes, development trials, CNC fixtures, special gauges, first-article inspection, any section study, radiographic scope, production monitoring, traceability and record delivery. Provide sample demand, annual forecast, expected lot pattern, delivery condition, destination and timing. Require exclusions and open assumptions in writing. A low piece price is not comparable if the critical-section evidence, machining validation or tooling correction loop is outside the quoted scope.
Bohua evidence boundary and RFQ route
Relevant Bohua routes are Pump Housing Application, Pump Casing 1, Pump Casing 2, Gravity Casting, Aluminum Casting plus CNC Machining, Quality Control, A356 Material and Pump Housing OEM Quote. The product images on this page are current Bohua catalog examples. ISO 8062-3:2023 is an external reference for drawing-specified casting tolerances and machining allowances. ASTM E155 is an external reference for radiographic discontinuity images and makes contractual acceptance definition important. These sources support specification logic only; they do not set a universal core-shift limit or prove a project-specific acceptance method. Send Bohua the controlled PDF and STEP files, section IDs, alloy and temper target, machining scope, inspection and record requirements, sample quantity, annual volume, destination and timing for drawing-based review.
Specifications
| Controlled input | Revision-controlled 2D drawing, 3D model, alloy and temper target, and finished-part delivery condition |
|---|---|
| Critical-section IDs | Drawing-linked section numbers through passages near bores, seal zones, threads, bolt features, pads and mounting interfaces |
| Geometry authority | Nominal passage location, reference datums and the buyer-controlled dimension or geometric requirement at each section |
| Remaining-wall authority | Buyer-defined minimum, limit or approved proposal boundary for each named section; no universal value is assumed |
| Machining envelope | Finished feature, datum and stock review needed to prevent passage breakthrough or incomplete cleanup |
| Functional consequence | Pressure boundary, sealing interface, bearing or bore support, fastener zone, mounting function or other drawing-defined risk |
| Inspection method and stage | Buyer-specified or supplier-proposed method, access, resolution need and casting, first-article or finished-part stage |
| Sampling and records | Development study, first-article coverage, production control, report format, traceability and retention authority |
| Change and deviation control | Review triggers, acceptance authority, repair restrictions and required evidence after an approved change |
| Commercial scope | Tooling, cores, fixtures, gauges, trials, inspection, records, correction loop, quantities, destination and delivery basis |
FAQ
What should a pump housing core-shift RFQ show?
Show drawing-linked section IDs where internal passages approach machined or functional features. For each section, define the controlled geometry, remaining-wall authority, machining envelope, inspection stage, sampling, record and deviation path.
Can CMM inspection prove the minimum wall thickness around a hidden passage?
Not automatically. CMM is useful for accessible geometry measured from agreed datums, but the buyer and supplier must review whether the hidden feature and required evidence are accessible to the selected method. A project may need another approved method or a combination of methods.
Does X-ray inspection measure pump housing core shift?
Radiography may support selected internal-quality or geometry questions when the technique, geometry and acceptance criteria are suitable, but it is not a universal answer. The RFQ should define the characteristic to prove and require a project-specific method proposal and acceptance basis.
Is a passed leak test enough to accept local pump housing wall thickness?
No. Leak performance and local geometry answer different acceptance questions. A leak test does not replace a drawing-controlled remaining-wall requirement, and a dimensional result does not by itself prove pressure integrity.
What should I send Bohua for a pump housing wall-thickness review?
Send revision-controlled PDF and STEP files, critical section views, alloy and temper target, finished machining scope and datums, inspection and record requirements, sample quantity, annual volume, destination, delivery condition and timing.