
Make industrial valve-body quotations comparable by separating the released minimum wall from corrosion or erosion allowance, casting and CNC stock, final inspection, pressure evidence, repair authority, and quote exclusions.
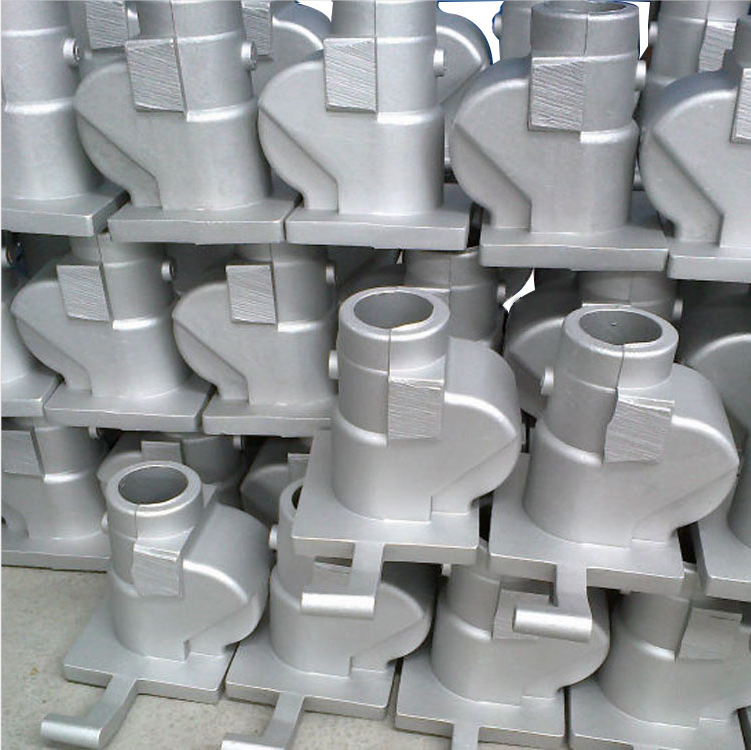
A quote-ready industrial valve body RFQ must identify the controlling minimum-wall requirement and edition, the buyer-approved corrosion or erosion allowance, the final machined measurement boundary, and the difference between design acceptance and temporary manufacturing stock. Map the required remaining wall by pressure-zone ID, manufacturing state, datum and inspection method; then assign material evidence, pressure testing, repair authority, change control and complete-valve validation separately. Nominal size, pressure class, alloy name or a product photograph is not a complete wall-thickness specification.
Minimum required wall is the acceptance threshold released by the buyer or valve designer for a defined zone and final state. Corrosion or erosion allowance is a buyer-controlled design addition for the service. Casting and machining stock are manufacturing allowances used to reach the final geometry; they are not extra service life unless the released design says so. A supplier needs all four concepts separated before tooling, cores, CNC fixtures and inspection can be quoted consistently.
Bohua's live site verifies one ZL114 or A356-family industrial valve-body casting example for compressor and equipment flow-control systems. Its product page names gravity casting, bore position, sealing faces, internal soundness, machining planning and inspection reports. Bohua's quality and casting-plus-CNC pages support drawing-based inspection planning. This establishes product-family and workflow relevance only. It does not prove that ASME B16.34 applies to a buyer's aluminum body, that Bohua owns the design minimum or corrosion allowance, or that a pictured component has a specified pressure rating, wall value, test result or complete-valve approval.
Freeze the valve identity, design basis and supply boundary
Start with the valve family and body part number, service and media, flow direction, nominal size or project identifier, pressure and temperature design inputs, body and assembly PDF and STEP revisions, material and condition, installed orientation and the state being quoted. State whether the supplier delivers a raw casting, heat-treated blank, rough-machined body, finish-machined and cleaned body, partly assembled body or complete valve.
List the buyer or valve designer that owns the pressure-boundary design, the source of the minimum-wall values and corrosion or erosion allowance, and the party that approves deviations. Also list who supplies the bonnet, trim, seats, plugs, covers, seals, bolting and mating connections. A casting-only quote and a complete-valve quote cannot share one undefined wall or test assumption.
State the governing standard, edition and applicability
List every applicable buyer drawing, valve specification, piping or equipment code, material specification and standard edition, plus the precedence rule when they conflict. ASME's current product page lists B16.34-2025 and describes scope that includes pressure-temperature ratings, dimensions, tolerances, materials, nondestructive examination, testing and marking for specified valve constructions and materials. Source: https://www.asme.org/codes-standards/find-codes-standards/b16-34-valves-flanged-threaded-welding-end .
Do not convert that scope statement into automatic compliance for an aluminum valve body. The buyer must confirm whether the exact valve construction, material, rating basis and jurisdiction are covered, and release the required values or an approved calculation and drawing. If B16.34 is not applicable, name the actual project basis. Bohua should review manufacturability against that released basis rather than select a code or rating from a catalog image.
Separate four different wall-thickness quantities
Create distinct fields for the final required minimum, corrosion or erosion allowance, casting process stock and machining allowance. The final required minimum is checked in the released acceptance state. The service allowance belongs to the buyer's design basis. Casting stock supports filling, feeding, distortion and cleanup strategy, while machining allowance provides material for creating final datums, bores, pockets, end faces, sealing lands and joint faces.
Do not add or subtract these values casually. A nominal as-cast wall is not proof of the final remaining wall. Extra stock removed during CNC is not corrosion allowance. Coating, lining, impregnation, inserts or a mating component should not be counted toward a metal-wall requirement unless the controlling design explicitly permits it. Record units and rounding rules, and never mix inch and metric values in one uncontrolled calculation.
Build a pressure-zone and local-feature wall map
Give each controlled zone a stable ID and tie it to the body model and drawing. Typical buyer-defined zones may include the main pressure shell, inlet and outlet transitions, seat-pocket surroundings, bonnet or cover joint, port and thread ligaments, cross-drilled closures, bosses, ribs, cored passages, flange or end-connection transitions, mounting interfaces and local machining blends. The actual map must follow the exact valve architecture.
For every zone, state the wetted or reference surface, measurement direction, required final minimum, service allowance, nominal casting target, machining stock, nearby hole or bore, final manufacturing state and inspection evidence. Mark exclusions and open design decisions. A single global wall note cannot show whether the local ligament beside a bore, pocket, thread or intersecting passage is controlled differently from an accessible outer shell.
Connect casting design, cores and final machining stock
Relate the wall map to parting, cores, feeders, thick-to-thin transitions, local bosses, internal passages, heat-treatment state, distortion risk, casting cleanup and machining access. Identify which surfaces remain as cast, which are only references, and which are created by rough or finish CNC. Define the controlled model used for tooling and how core location or machining stock changes are approved.
Bohua's product page verifies a gravity-cast ZL114 or A356-family valve-body example and names internal soundness, bore concentricity, sealing flatness, valve ports, threaded holes, datum faces and sealing grooves as relevant controls. That supports a drawing review, not a universal stock value. The exact wall target, core strategy, feeder layout, process route, heat-treatment sequence and feasible machining allowance must be reviewed from the buyer's controlled files.
Define the final CNC state, datums and measurement boundary
State when the minimum wall becomes an acceptance characteristic: after heat treatment, after rough machining, after finish machining, after coating removal or in another released state. Show the datum frame and support condition used to locate the inner and outer surfaces, pocket, bore, port, seat, joint and end connection. Identify whether a reported value is directly measured, derived from two surface measurements, calculated from a model comparison or verified by a buyer-approved gauge or scan.
The inspection plan should distinguish accessible wall checks from hidden local geometry. Bohua's quality page verifies CMM support for dimensions, position, profile and flatness and names X-ray equipment for internal inspection. Those capabilities do not by themselves prove a wall value or replace a project method. If the buyer requires ultrasonic thickness, CT, sectioning, a dedicated gauge or another method, its availability and procedure must be confirmed before quotation.
Separate material, geometry, NDE and pressure evidence
Use different evidence layers. Material and heat-treatment records identify the supplied material condition. Dimensional evidence verifies the released wall and geometry in a defined state. Nondestructive examination addresses buyer-selected internal or surface indications under a named method and acceptance source. A component pressure-boundary test checks a defined body state, fixture, closure map, medium and acceptance. An assembled test may add bonnet, plugs, seals, trim and end joints. Complete-valve validation can add seat leakage, travel and functional performance.
Passing one layer does not prove the others. An X-ray image is not a minimum-wall measurement unless the approved procedure says so. A CMM result does not prove internal soundness. A body pressure test does not prove seat shutoff or complete-valve service. The RFQ should name the owner, stage, sampling, record and acceptance source for every required layer.
Control nonconformance, repair and remaining-wall disposition
Define the response when a zone is below its required minimum or when machining exposes an indication. State whether re-machining, blending, weld repair, impregnation, inserts, plugging, coating, use-as-is or dimensional concession is prohibited, conditionally allowed or subject to written buyer approval. Require the disposition to identify the affected zone, remaining wall, removed material, applicable design rule, repeated inspection and any repeated pressure or assembly test.
A manufacturing supplier should not infer that a pressure test cancels a wall-thickness nonconformance, or that added coating restores missing base metal. Keep design acceptance, casting defect disposition and leak-related repair authority separate. Require traceability from the nonconformance record to the affected part or lot and prevent an approved one-time deviation from silently becoming the production process.
Plan first-article, production and change records
For first articles, identify the ballooned drawing, wall-zone report, material and heat-treatment records, core or tooling revision, final CNC and datum results, buyer-selected NDE, pressure evidence when required, nonconformance history and approved deviations. For production, state which wall characteristics are checked on every part, by sample or by periodic validation, plus gauge or equipment ID, calibration status, operator or program revision, traceability, record format, retention and reaction plan.
Require approval before changing the body or assembly revision, standard edition, material or temper, nominal wall, service allowance, casting process, tooling, cores, feeders, heat treatment, machining stock, CNC program, fixture, datum, inspection method, sampling, NDE source, repair route or subcontractor. A local stock or core change can affect final wall even when the external body looks unchanged.
Normalize the quotation and send a drawing-ready RFQ
Ask every supplier to price the same boundary: engineering review, tooling and cores, raw casting, heat treatment, rough and finish CNC, fixtures, gauges, wall inspection, dimensional report, buyer-selected NDE, cleaning, temporary protection, component pressure test, supplied hardware, assembly, assembled tests, packaging and export terms. Put exclusions and open assumptions beside the affected wall zone or evidence layer.
Current Bohua evidence and buyer routes: https://www.bohua-casting.com/products/screw-machine-valve-body-38 ; https://www.bohua-casting.com/applications/valve-body ; https://www.bohua-casting.com/valve-body-manufacturer ; https://www.bohua-casting.com/aluminum-casting-cnc-machining-supplier ; https://www.bohua-casting.com/quality-control ; https://www.bohua-casting.com/materials/zl114 . Adjacent interface guidance: https://www.bohua-casting.com/en/resources/industrial-valve-body-seat-pocket-stem-alignment-rfq/ and https://www.bohua-casting.com/en/resources/industrial-valve-body-face-to-face-flange-rfq/ .
Send the controlled body and assembly PDF and STEP files, design basis and editions, material and supply state, wall-zone schedule, service allowance, casting and CNC stock, datum and inspection method, NDE and test responsibilities, repair rules, annual volume, tooling status, destination and timing through https://www.bohua-casting.com/request-quote?source=jhclaw-content . Bohua can then review the defined cast-and-machined body without treating a standard name or photograph as design authority.
Specifications
| Valve and body identity | Valve family, service and media, flow direction, body part number, size or project ID, installed orientation, controlled PDF and STEP revisions |
|---|---|
| Supply and design boundary | Raw, heat-treated, rough-machined, finish-machined, partly assembled or complete; owner of pressure design, mating parts and validation |
| Governing basis | Buyer drawings and specifications, applicable code or valve standard, exact editions, material coverage, exceptions and conflict rule |
| Material and condition | Buyer-approved alloy specification, temper or heat-treatment condition, traceability, material evidence and change authority |
| Final required minimum | Zone ID, reference surfaces, required remaining metal wall, units, acceptance state, measurement direction and source |
| Service allowance | Buyer-approved corrosion or erosion allowance by zone, design owner, media and service basis; separate from coating or manufacturing stock |
| Casting and CNC stock | Nominal casting target, local process stock, machining allowance, heat-treatment state, rough and finish sequence and approval rule |
| Pressure-zone map | Shell, transitions, pockets, joints, ports, threads, closures, bosses, passages and local ligaments tied to model and drawing |
| Final datum and state | Datum frame, support condition, final CNC and cleaning state, inner and outer reference surfaces and derived-measurement method |
| Inspection evidence | Characteristic, method, equipment or gauge, first-article scope, production frequency, traceability, record and reaction plan |
| NDE, pressure and assembly layers | Separate material, NDE, body geometry, component pressure, assembled joint, seat leakage and complete-valve evidence and owners |
| Repair, change and commercial scope | Prohibited or approval-only repairs, deviation and retest rules, tooling and test inclusions, annual volume, destination and change control |
FAQ
What should a buyer include in an industrial valve body minimum-wall RFQ?
Include the controlled body and assembly files, design basis and edition, material and final supply state, zone-by-zone required minimum, corrosion or erosion allowance, casting and CNC stock, datums, inspection method, NDE and pressure-test layers, repair authority, annual volume and quote exclusions.
Is corrosion allowance the same as casting or machining allowance?
No. Corrosion or erosion allowance is a buyer-controlled service-design input. Casting and machining allowances are manufacturing stock used to create the final part. The RFQ should show each quantity separately and identify the final remaining-wall acceptance.
Does ASME B16.34 automatically apply to an aluminum valve body?
No automatic claim should be made. The buyer or valve designer must confirm the exact construction, material, rating basis, edition and jurisdiction, then release the applicable requirements or another approved design basis for the specific body.
Can a pressure test replace final wall-thickness inspection?
Not by default. A pressure test evaluates a defined boundary under specified conditions. Final wall inspection verifies a dimensional acceptance characteristic. The buyer must state both requirements and whether any approved method can satisfy more than one evidence need.
What should a buyer send Bohua for minimum-wall review?
Send controlled body and assembly PDF and STEP files, the applicable design basis, material and delivered state, wall-zone and service-allowance schedule, casting and CNC scope, datum and inspection plan, NDE and test requirements, repair rules, annual demand, tooling status, destination and timing.