
Make aluminum-casting digital-radiography quotes comparable by separating technique, digital reference images, drawing zones, acceptance, personnel, sampling, records, disposition, and commercial scope.
For an aluminum casting digital-radiography RFQ, identify the casting route and alloy, digital detector or image type, controlled radiographic practice, applicable digital reference-image family, mapped inspection zones and wall ranges, acceptance category and severity, interpreter qualification, sampling, record retention, and disposition authority. Do not cite ASTM E155 alone for a digital comparison: the current E155-20(2026) scope identifies its images as film references and directs aluminum digital radiography to E2422. The drawing or inspection plan must still set project acceptance; reference images do not make a complete inspection procedure.
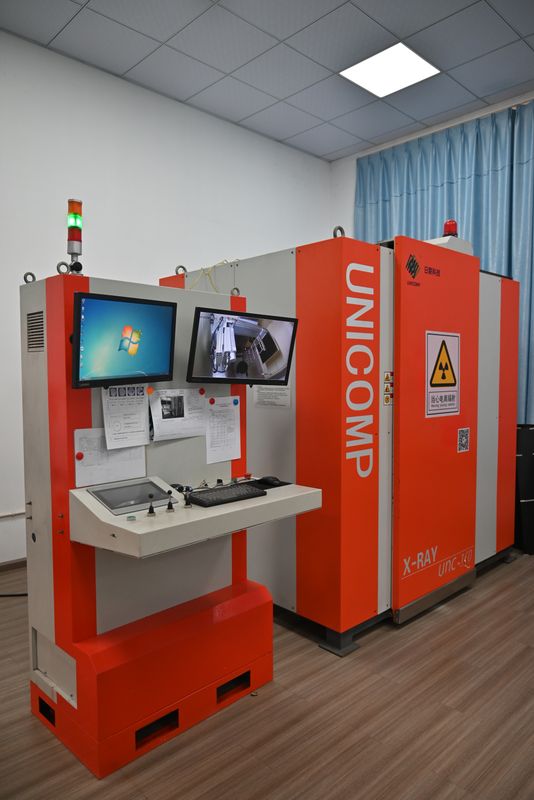
Bohua's public quality and capability pages identify Unicomp UNC-160 and Y.MU2000-D X-ray equipment and drawing-based inspection planning. The selected factory image verifies a relevant inspection asset. These facts do not establish the detector configuration, technique, viewing condition, universal severity limit, coverage, sampling, interpreter approval, or acceptance result for a new part. Each project still requires controlled files and an agreed inspection plan.
Lock the casting route, detector, and controlled references
Start with the part number, controlled PDF and STEP revisions, alloy and condition, gravity, low-pressure, die, sand, or another approved casting route, supplied machining state, and exact radiographic system or image type proposed. Record every standard or customer specification by full designation and edition. A request for X-ray inspection without the casting route, image type, and controlled documents lets suppliers quote materially different work.
State whether the radiography is for tooling validation, first article, process approval, routine sampling, all-part screening, failure analysis, or another buyer-approved purpose. Keep that purpose separate from a blanket claim that every indication is a defect or that every part needs the same coverage.
Separate radiographic technique from part acceptance
A radiographic practice controls how images are produced, qualified, reviewed, reported, and retained. A reference-image family supports comparison of discontinuity type and severity. The buyer's drawing, inspection plan, or customer specification still defines which zones are examined, which categories and levels apply, how sampling works, and who can accept or reject a part.
ASTM's current E1742/E1742M page describes radiographic examination controls and explicitly states that the practice does not establish acceptance criteria for parts and materials. Use that scope to split the RFQ into technique, reference, part acceptance, and disposition fields instead of treating one document number as the complete requirement. Source: https://store.astm.org/e1742_e1742m-23.html .
Choose E155 film or E2422 digital references correctly
The current ASTM E155-20(2026) page identifies its adjuncts as film reference radiographs. Its scope directs digital radiography of aluminum-alloy castings to E2422. If the supplier proposes digital radiography, the buyer should confirm whether E2422 or another controlled digital reference applies to the exact casting route, material, wall range, detector, image presentation, and customer requirement.
Do not copy a film severity callout into a digital workflow without technical review and purchaser-manufacturer agreement. Also do not use an aluminum die-casting reference by default for a gravity or low-pressure casting. Record the chosen document, edition, image family, applicable ranges, exceptions, and conflict rule. Sources: https://store.astm.org/e0155-20r26.html and https://store.astm.org/rre2422.html .
Map wall ranges, discontinuity types, and inspection zones
Create a drawing-linked schedule that numbers each pressure boundary, sealing transition, flange or port branch, boss, rib junction, thick-to-thin transition, machining-exposure zone, support junction, and other buyer-critical region. For each zone, state the local wall range, views or orientations, coverage, expected discontinuity categories, applicable reference image, acceptance category or severity, production stage, and record.
The article supplies no universal critical-zone map or severity limit. Those values depend on the controlled design, service risk, casting route, wall geometry, machining exposure, customer requirement, and approved engineering decision. A reference image can support comparison only after the correct scope and zone have been selected.
Define image-quality and viewing controls
Ask the supplier to identify the controlled technique sheet, equipment and detector identification, part orientation, source-to-part arrangement, required views, image-quality indicator or buyer-approved quality check, image processing restrictions, monitor or viewing controls, calibration or verification records, and the file format delivered to the buyer. Name any customer-specific DICONDE or archive rule when applicable.
Keep these as buyer fields or supplier proposals subject to approval. Bohua's public equipment list demonstrates relevant inspection equipment, but it does not prove one universal detector resolution, image-quality level, scan cycle, coverage, or technique for every pump housing, valve body, vacuum component, or A356 casting.
Assign interpreter qualification and approval authority
State the personnel qualification practice and revision required by the contract, the interpreter authorization level, the technical authority available for specification questions, and who signs the report. Also identify who approves the technique, zone map, reference family, acceptance level, deviation, re-examination, and final disposition.
ASTM E155-20(2026) requires qualified and authorized interpretation under an identified qualification practice or standard. This automated article and fact check do not replace an NDT Level III, buyer engineering, or customer-specific approval. The RFQ should make those human authorities explicit before price comparison.
Build first-article and production records
For first articles, request the controlled part and drawing revision, zone map, technique identifier, equipment and detector IDs, image references, view or exposure IDs, image-quality evidence, interpretation result by zone, interpreter identity and qualification reference, material and lot traceability, report approval, deviations, and linked images when required.
For production, define sampling or all-part coverage by zone, lot definition, record fields, image and report retention, access rights, failed-part segregation, re-examination rule, audit availability, and reaction after a trend or process change. A result recorded only as X-ray pass does not reveal what was examined or which acceptance source governed.
Keep radiography, CT, leak tests, and dimensions separate
Two-dimensional radiography provides internal projection evidence under the approved technique. CT can provide a different three-dimensional evidence set when separately specified. A project-defined pressure or leak test checks a defined sealed boundary. CMM, gauges, and surface checks verify accessible geometry. Material and heat-treatment records address other acceptance layers.
Passing one layer does not prove the others. Radiography does not by itself prove leak tightness, machined dimensions, alloy chemistry, heat-treatment properties, assembled pump or valve performance, or system reliability. Quote each required method, owner, stage, acceptance, frequency, record, and exclusion separately.
Normalize sampling, cost, change control, and quote exclusions
Ask every supplier to separate technique development, reference-image access, fixtures or handling aids, first-article images and reports, production sampling or all-part inspection, interpretation, data storage, re-examination, special customer formats, third-party work, and repeat evidence after change. State annual volume, lot basis, sample quantity, target timing, record-retention period, data-delivery method, and export scope.
Require approval for changes to the casting revision, alloy or condition, casting route, tooling, gates or risers, repair route, heat treatment, machining stock, radiographic equipment or detector, technique, software or image-processing rule, viewing system, personnel qualification basis, inspection subcontractor, zone map, sampling, acceptance, and record format.
Use Bohua's matching quality, process, and material paths
Use Bohua's /quality-control and /capabilities pages to verify the public X-ray equipment and drawing-based inspection context. Use /processes/gravity-casting to connect the inspection plan to the casting route, and /materials/a356 to confirm the material and heat-treatment inputs that still require drawing review. The live standards scope map and porosity guide provide adjacent context at /blog/astm-vs-iso-aluminum-casting-standards-automotive and /blog/aluminum-casting-porosity-causes-detection-prevention.
These paths establish Bohua's relevant category evidence and the buyer workflow. They are not acceptance records for a new drawing and do not replace the controlled standard, qualified interpretation, project inspection plan, or buyer disposition.
Specifications
| Casting identity | Part number, controlled PDF and STEP revisions, alloy and condition, casting route, supplied machining state, application, and customer specification |
|---|---|
| Radiographic purpose | Tooling validation, first article, process approval, sampling, all-part screening, investigation, or another buyer-approved purpose |
| Method and image type | Film or digital technique, equipment and detector identity, technique sheet, image format, viewing condition, and approval owner |
| Reference-image family | Full designation and edition, E155 film or E2422 digital basis when applicable, material and casting-route scope, exceptions, and conflict rule |
| Zone and wall map | Drawing-linked feature IDs, local wall ranges, views or orientations, coverage, machining state, and required evidence |
| Discontinuity and acceptance | Category, severity or project criterion, applicable zone, reference source, customer overrides, and technical approval authority |
| Image-quality controls | Buyer-approved IQI or quality check, orientation, resolution or unsharpness requirement when specified, processing limits, and verification record |
| Personnel and review | Qualification practice and revision, interpreter authorization, technical authority, report signer, and escalation route |
| First-article evidence | Technique, equipment, image and view IDs, zone results, traceability, interpreter, approval, deviations, and linked image package |
| Production sampling | Lot definition, sample or all-part frequency by zone, record fields, retention, failed-part reaction, re-examination, and audit access |
| Disposition and changes | Accept, reject, deviation, repair, rework, re-examination, escalation, and approval after drawing, process, equipment, software, or supplier change |
| Commercial scope | Technique development, fixtures, first article, recurring inspection, interpretation, data storage, third-party work, annual volume, timing, and exclusions |
FAQ
Can I specify ASTM E155 for digital radiography of an aluminum casting?
The current E155-20(2026) scope identifies its reference images as film references and directs digital radiography of aluminum-alloy castings to E2422. Confirm the applicable digital reference, casting route, material, wall range, customer requirement, edition, and acceptance plan with qualified technical authority.
Does E2422 set one universal acceptance level for pump housings or valve bodies?
No. A digital reference-image family supports comparison of discontinuity type and severity. The controlled drawing or inspection plan must still define zones, applicable categories and levels, sampling, interpretation, customer overrides, and disposition for the exact part.
Does a digital X-ray result replace CT, leak testing, or dimensional inspection?
No. Radiography, CT, project-defined pressure or leak tests, CMM or gauges, and material records answer different questions. List every required evidence layer, test boundary, owner, stage, acceptance, frequency, and record separately.
What should a buyer send for a digital-radiography quotation?
Send the controlled drawing and model, alloy and casting route, zone and wall map, radiographic purpose, method and digital reference requirement, acceptance by zone, personnel requirement, sampling, record format, retention, disposition rules, annual volume, timing, and quote exclusions.
What does Bohua's public X-ray evidence prove?
Bohua's public quality and capability pages identify relevant X-ray equipment and drawing-based inspection planning, and the selected factory image is a live topic-matched asset. They do not prove a universal detector setup, severity limit, coverage, sampling plan, or acceptance result for an unreviewed part.